
Buy an air conditioner that is too small and the room never gets comfortable; buy one that is too big and it short-cycles, wastes energy, and leaves the air clammy. The fix is a number, not a guess. So if you are running an ac unit size calculator in your head — or on a website — start with room area, then adjust for ceiling height, sun, and people. BTU stands for British Thermal Unit, and for cooling it describes how much heat a unit can remove per hour; central systems are usually sold in tons instead, where 1 ton of cooling equals 12,000 BTU per hour.
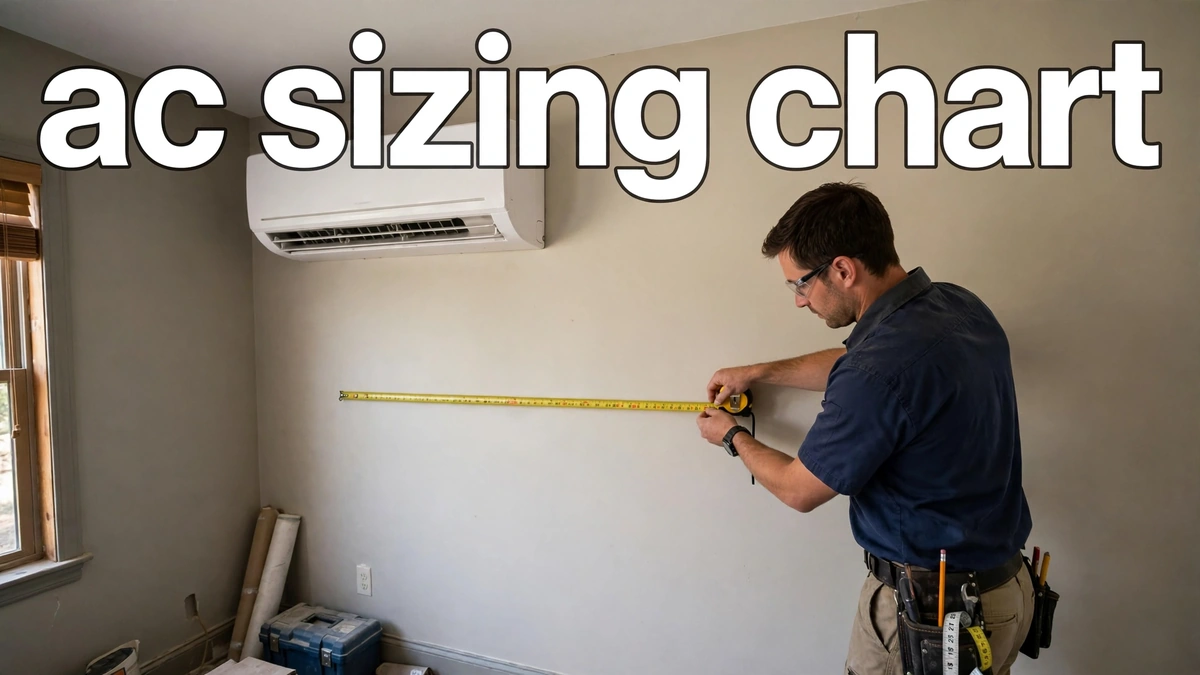
Step 1: measure the room
Measure the length and width in feet and multiply them. A 12-by-15-foot room is 180 square feet; a 20-by-15-foot room is 300 square feet. Measure the ceiling height too — the standard charts assume about 8 feet, and taller rooms hold more air. Note the sun exposure (a sunny, west-facing room with large windows gains far more heat than a shaded, north-facing one), whether the room is a kitchen, and how many people regularly use it. Those four facts are the whole input.
Step 2: start from the EnergyStar chart
The EnergyStar room air-conditioner chart maps room area to a recommended cooling capacity, and it is the most reliable starting point for a single room:
| Room area (sq ft) | Cooling capacity (BTU/hr) |
|---|---|
| Up to 150 | 5,000 |
| 150–250 | 6,000 |
| 250–350 | 8,000 |
| 350–450 | 10,000 |
| 450–550 | 12,000 |
| 550–700 | 14,000 |
| 700–1,000 | 18,000 |
| 1,000–1,200 | 21,000 |
A useful cross-check is the rule of thumb used by HVAC retailers: about 20 BTU per square foot. For a 180-square-foot room that gives 3,600 BTU, and for a 300-square-foot room 6,000 BTU — close to the chart once adjustments are applied, and a good warning sign if a calculator gives you a wildly different number. The chart already bakes in average insulation and typical sun, so treat it as the baseline, not the final answer.
Step 3: adjust for height, sun, people, and kitchens
Apply each adjustment that fits your room, starting from the chart figure:
- Ceiling height: for ceilings well above 8 feet, scale up in proportion — a 10-foot ceiling holds about a quarter more air than an 8-foot one, so add roughly 10–20% for high or vaulted ceilings.
- Sun: add about 10% for a sunny, west-facing room, and subtract about 10% for a heavily shaded room.
- People: the baseline already covers two occupants, so add 600 BTU per hour for each additional person who regularly uses the room.
- Kitchen: add about 4,000 BTU per hour for the heat from cooking appliances in an open kitchen.
These adjustments stack. A hot, west-facing kitchen with a high ceiling can easily land 30% above the raw area figure, which is why measuring first matters more than picking a familiar size.
Two worked examples (arithmetic checked)
Example 1 — a sunny bedroom. A 12-by-15-foot bedroom is 180 square feet, so the chart starts at 6,000 BTU. It has a 9-foot ceiling and a west-facing window, so add about 10% for sun: 6,000 × 1.10 = 6,600 BTU. Two occupants are already covered, so no people adjustment is needed. A 6,000–7,000 BTU window unit covers this room; the smallest common window size, 5,000 BTU, would be a stretch on a hot afternoon.
Example 2 — an open-plan kitchen-living room. A 20-by-15-foot room is 300 square feet, so the chart starts at 8,000 BTU. Add 4,000 BTU for the kitchen: 8,000 + 4,000 = 12,000 BTU. Four regular occupants means two beyond the baseline, so add 2 × 600 = 1,200 BTU: 12,000 + 1,200 = 13,200 BTU, or about 1.1 tons (13,200 ÷ 12,000). A 14,000 BTU unit — the chart size for 550–700 square feet in a plain room, but the right size here once kitchen heat and people are counted — is the sensible pick, not a bare 8,000 BTU unit.
Why bigger is not better
An oversized unit cools fast, then shuts off before it has run long enough to remove humidity, leaving the room cold and damp. It also cycles on and off more often, which wears components and wastes energy. An undersized unit has the opposite problem: it runs constantly, never reaches the set temperature, and still leaves the room uncomfortable. Aim for the calculated size, rounded up to the nearest standard size — not double it.
Window units are generally more efficient and cheaper per BTU than portable units, which vent less effectively and often need a bigger BTU rating for the same cooling. For a whole house, this room method is only a rough guide: insulation, climate zone, ductwork, and window area all matter, and a professional Manual J load calculation is the right step before buying a central system.
Common mistakes to avoid
The same errors show up again and again, and they are all easy to avoid: using length times width only and ignoring ceiling height and sun; counting only the room and forgetting the kitchen’s 4,000 BTU; sizing for one person in a room four people use; and buying the biggest unit on sale “to be safe.” The same discipline — measure first, then size to the measurement — is what makes other home guides work, whether the job is working out how many batteries needed for daily 80 kwh for a battery bank, fixing why is my washer not draining by checking the likely causes in order, or measuring soil yard calculator volumes from length, width, and depth before ordering. Measure, calculate, then buy.
The bottom line
Size your AC from room area first — the EnergyStar chart or the 20 BTU per square foot rule — then adjust for ceiling height, sun, extra occupants, and kitchen heat, and convert to tons by dividing by 12,000. For a typical bedroom that lands near 6,000 BTU, for a kitchen-living room near 14,000 BTU, and for a whole house, get a professional load calculation before you buy.